Three major Hawai‘i hospitals undergo expansions to emergency epartments, intensive care units and infrastructure upgrades
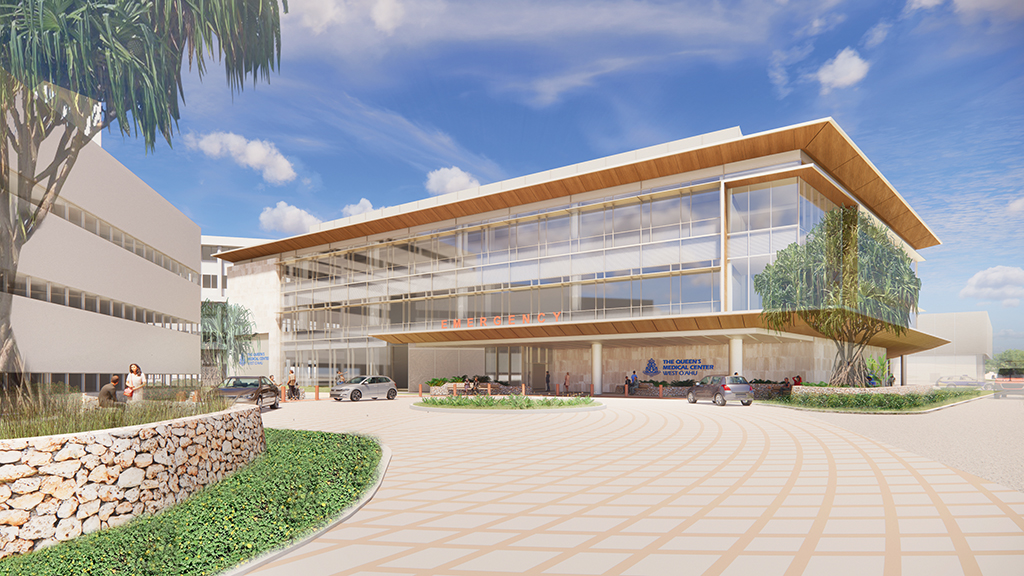
Queen’s Medical Center – West O‘ahu’s new Emergency Department building is expected to be completed by fall 2029.
rendering COURTESY NORDIC PCL CONSTRUCTION INC.
Julie Nelson
F
rom renovations to new builds, the healthcare construction boom in Hawai‘i doesn’t seem to be slowing down.
Alongside the current trends of modernization, expansion and new construction, the recent money allotted from federal funds for rural healthcare means more projects will likely follow.
The following projects are in various phases of development, but they all provide a necessary service to our communities, creating additional space to care for both Hawai‘i’s growing and aging populations.
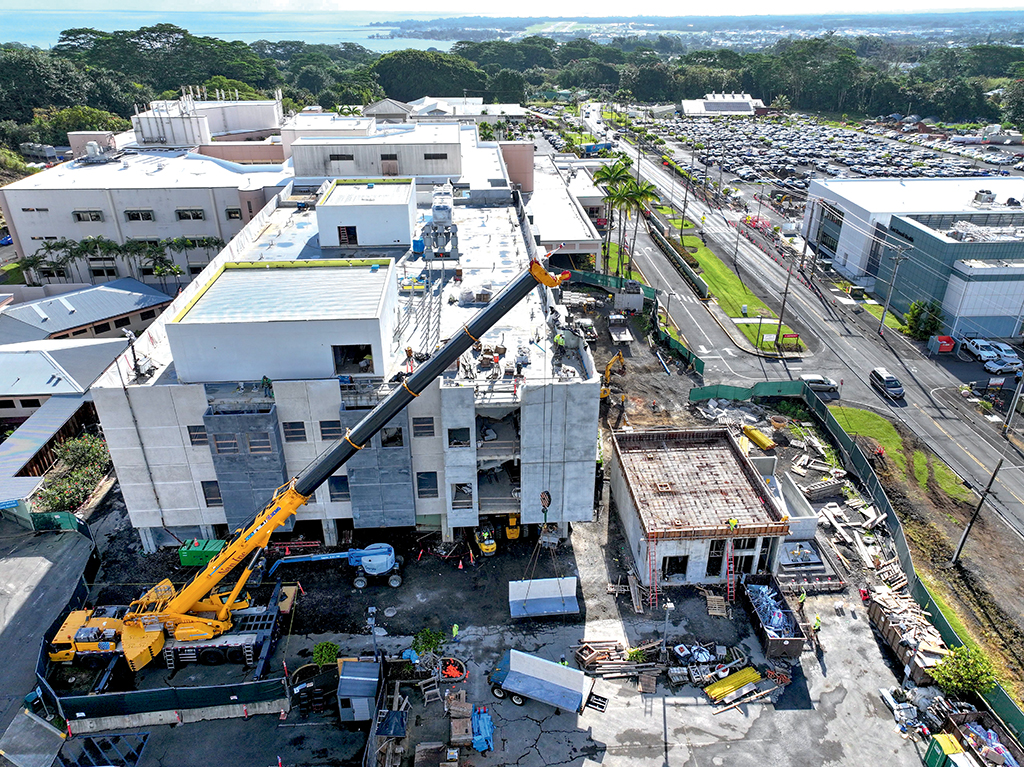
The new Hilo Benioff Medical Center building will house an Intensive Care Unit and 24 patient-care rooms.
PHOTO COURTESY NAN INC.
Hilo Benioff Medical Center Expansion Project
Hilo Benioff Medical Center’s $79.5-million expansion project, led by general contractor Nan Inc., is on track for a December 2026 wrap date.
“This project will significantly enhance healthcare capacity and quality for the community by increasing access to critical care and inpatient services,” says Nan Inc. Senior Project Manager Randy Yumul.
Randy Yumul
Randy Yumul. “Overall, the expansion strengthens the hospital’s ability to serve the growing population in Hilo and improves resilience in times of increased healthcare demand.”
The 66,000-square-foot expansion houses a new Intensive Care Unit (ICU) with 19 beds on the second floor and 24 patient care rooms on the third floor.
“It will also feature a separate utility building to house a new generator unit, gas tank and HELCO transformer, along with expanded ground-level parking to better accommodate patients and staff,” says Yumul.
Yumul reports the core structural framework of the building is complete — including two mechanical penthouses — and the precast wall system is approximately 95% complete.
Around 30% to 35% of the project remains, according to Yumul, including “interior build-out, installation of mechanical, electrical and plumbing systems and final finishes.”
Each patient care room and ICU bedspace will include headwall units which “reflect modern healthcare design standards, enhancing efficiency, patient care and staff accessibility,” says Yumul. “… Additionally, the upgraded mechanical, electrical, plumbing, fire suppression and medical gas systems are designed to meet advanced healthcare requirements, ensuring reliability and supporting the hospital’s ongoing operations.”
The Queen’s Medical Center – West O‘ahu’s new patient drop-off area is designed to “better manage patient flow and caregiver access,” says Construction Manager Corey Miyasato.
PHOTO COURTESY NORDIC PCL CONSTRUCTION INC.
Queen’s Medical Center – West O‘ahu Emergency Department Expansion
General Contractor Nordic PCL Construction Inc.’s Queen’s Medical Center – West O‘ahu Emergency Department (ED) expansion will add an additional 77,800 square feet to the hospital’s emergency department.
Corey Miyasato
“The project includes construction of a new four‑story emergency department and patient care unit tower, utility plant expansion and renovation of the existing emergency department,” says Construction Manager Corey Miyasato. “Additionally, the 14,000-square-foot utility plant upgrades will reinforce the hospital’s core infrastructure, providing increased capacity, redundancy and long-term reliability to support the hospital’s expansion and future campus growth.”
Phase 1 began in April 2026 with an estimated completion of fall 2029. Site and foundation work are already underway, with structural steel erection to follow.
“Among the standout architectural features will be the new curtain wall system with integrated sunshades and canopies,” says Miyasato, who notes Coalition Glass Co. as a key partner for those components. “This system requires extensive design assistance and procurement management to ensure quality and timeliness.”
Two additional trade partners who Miyasato says were critical for preplanning and coordination were Dorvin D. Leis Co. Inc. — for their work with mechanical, electrical and plumbing systems — and Wasa Electrical Inc., both of whom Miyasato says will be crucial with tie-ins to the existing systems and infrastructure.
“With the new utility plant upgrades, Nordic PCL and its trade partners will be establishing new utility infrastructure for HVAC [heating, ventilation and air conditioning], med[ical] gas, and emergency, commercial and critical power,” says Miyasato. “Each of these systems is highly specialized, and the process of not only connecting these utilities to the new expansion but also transitioning these upgraded systems over to the existing hospital will be one of the most critically complex aspects of this project.”
The Queen’s Medical Center – West O‘ahu ED is the second-busiest on the island, with a reported increase in patient volume of approximately 5% to 6% each year.
“This new expansion will triple the size of the existing emergency department and drastically increase the number of treatment and in-patient rooms to better serve the needs of the surrounding community,” says Miyasato.
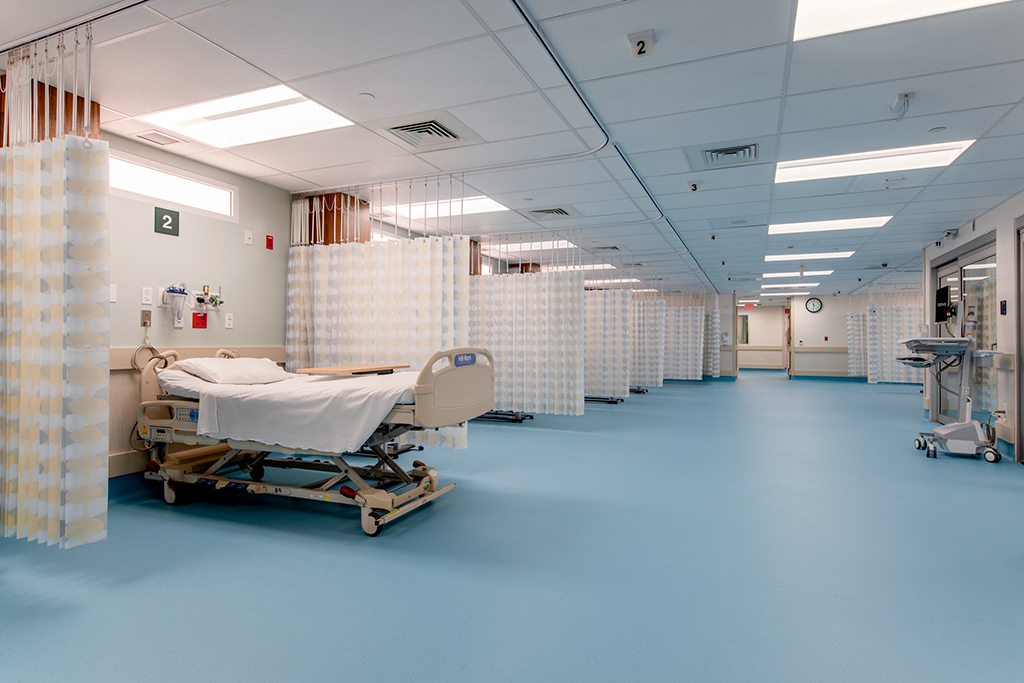
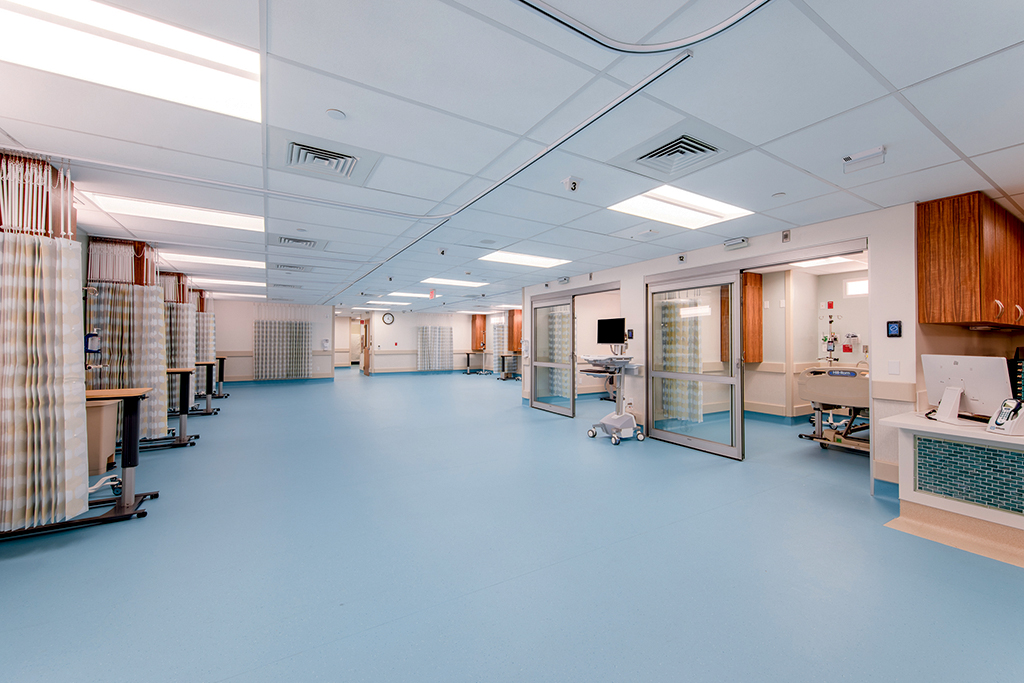
Straub Benioff’s new Emergency Department is 10,600 square feet and features multiple semi-private exam spaces with cubicle curtains.
PHOTO COURTESY NORDIC PCL CONSTRUCTION INC.
Straub Benioff Medical Center Emergency Department Expansion
As Nordic PCL starts a new ED expansion at The Queen’s Medical Center – West O‘ahu, they also wrap up the Straub Benioff ED expansion in Honolulu.
The expansion is among the many upcoming changes to the medical center as the hospital undergoes a multi-phase redevelopment project which broke ground in 2024 and is set to continue through 2035.
Ryan Bartolome
Nordic PCL’s three-phase ED expansion broke ground Aug. 5, 2024, and includes a new 10,600-square-foot emergency room as well as “a new basement-level Observation Unit support[ing] short-term patient evaluation and care,” says Project Manager Ryan Bartolome.
The project included the integration of “new medical gas lines and zone valves into the existing hospital utilities within an active facility,” which Bartolome says added to the complexity of the project.
“Coordinating these tie‑ins required strict adherence to medical‑grade standards, careful sequencing of outages and rigorous verification procedures,” Bartolome adds.
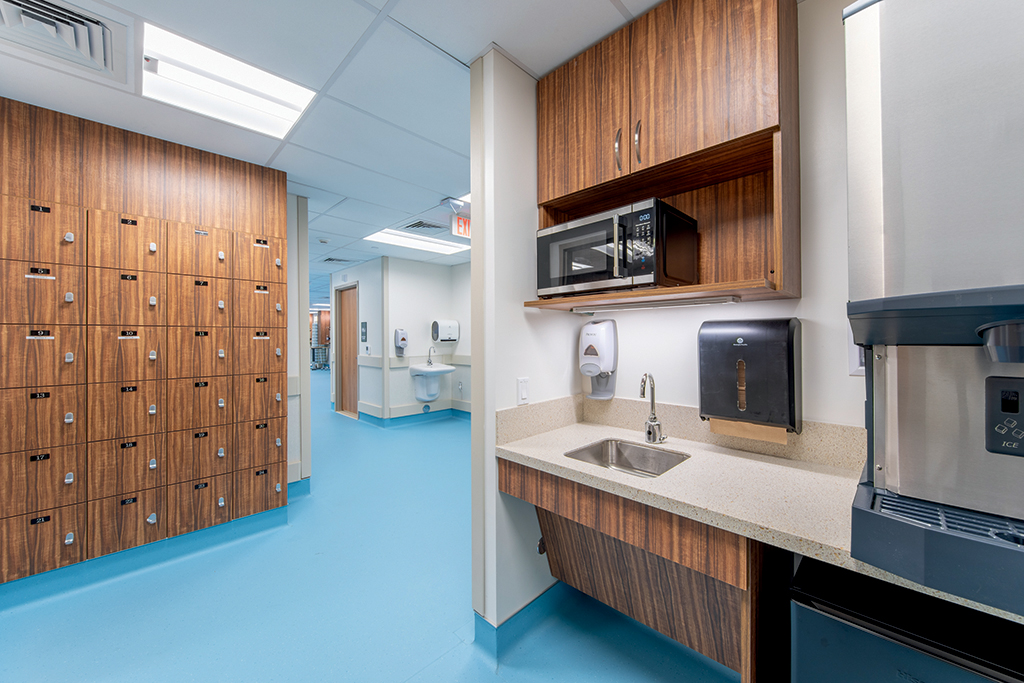
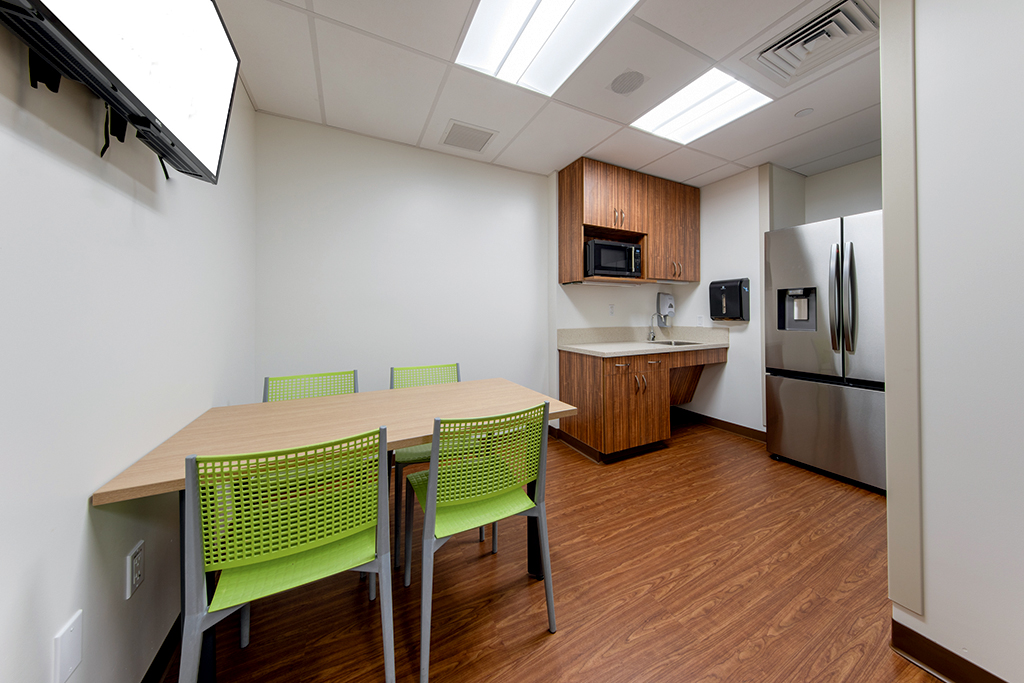
The Straub Benioff ER expansion also includes staff areas with lockers and a kitchenette. PHOTOS COURTESY NORDIC PCL CONSTRUCTION INC.
The Straub Benioff ER expansion also includes staff areas with lockers and a kitchenette. PHOTOS COURTESY NORDIC PCL CONSTRUCTION INC.
The Straub Benioff ER expansion also includes staff areas with lockers and a kitchenette. PHOTOS COURTESY NORDIC PCL CONSTRUCTION INC.
In addition to standard infrastructure, the project also features a Hazmat Shower.
“A control valve allows the shower’s wastewater to be diverted either to the main sewer line or an underground hazmat tank that holds contaminants. The shower is a passthrough from the exterior drop-off into an Isolation Treatment Room,” says Bartolome.
The ED expansion project not only took place directly next to the operational hospital, but also a concurrent project — Straub’s Parking Structure project.
Bartolome says reducing impact on hospital operations involved weekly operations impact meetings as well as “a robust outage assessment process to evaluate potential impacts before any work occurred.”
The final phase reached substantial completion April 27, 2026. Bartolome says the space reflects the high “level of care provided by the hospital’s staff.”
“Knowing that our work directly supports Hawai‘i’s healthcare professionals and enhances the environment in which they deliver care is both meaningful and memorable for the entire team.”